Drawings that pass, interiors that work.
Design from first sketch to municipality-ready drawings, and interiors judged by how the space will actually be used and what it should cost.
From sketch to approval-ready
House and commercial design, taken from the first sketch through to drawings the municipality will actually accept. Those are two different standards, and a design that is beautiful but not approvable costs months.
Because we handle naksa pass ourselves, the drawings are made with the approval in mind from the beginning rather than corrected into shape afterwards.
Layout, finishes, lighting, furniture
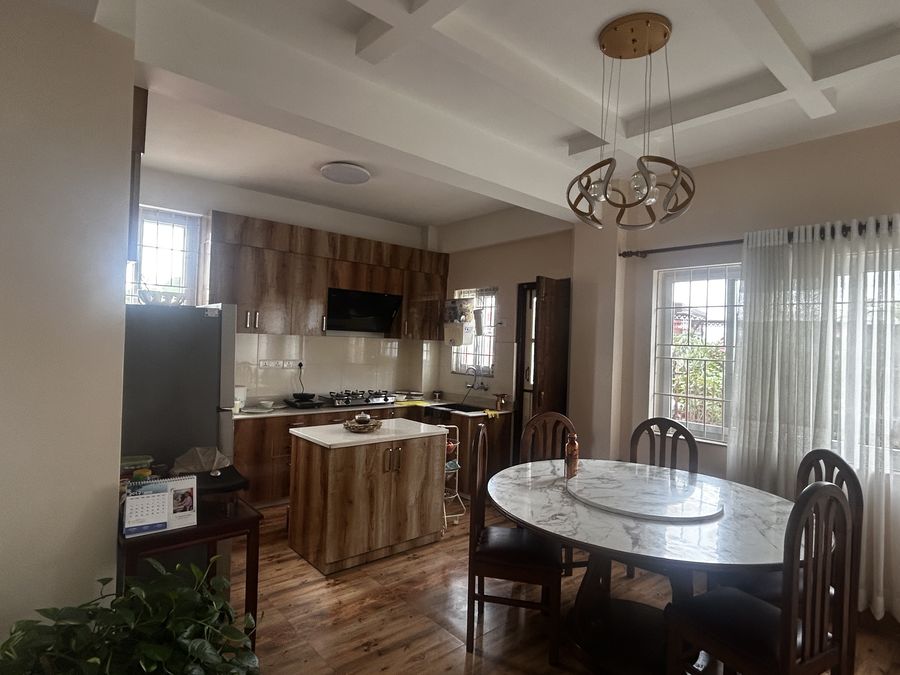
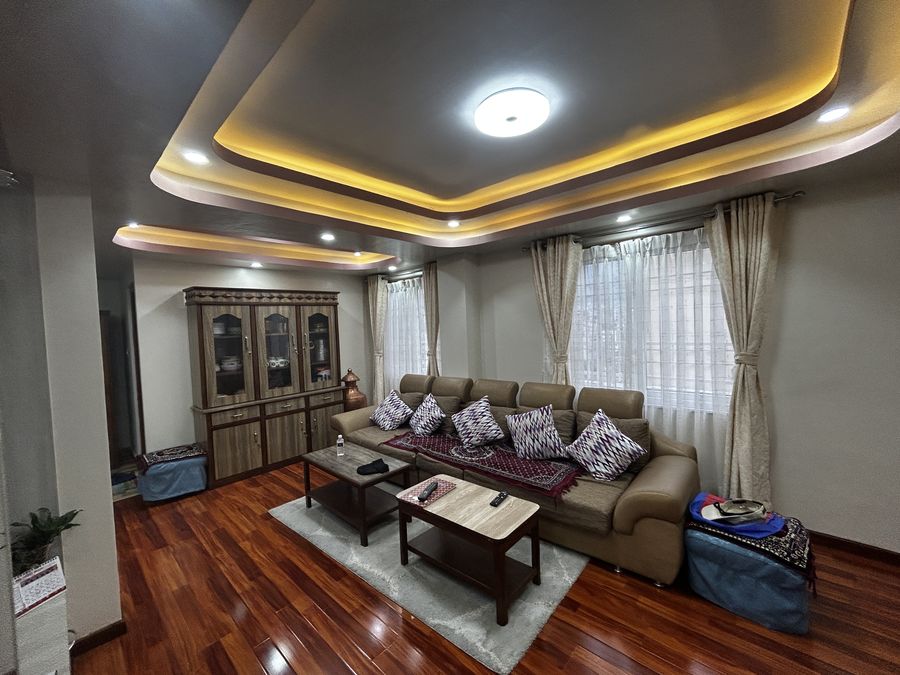
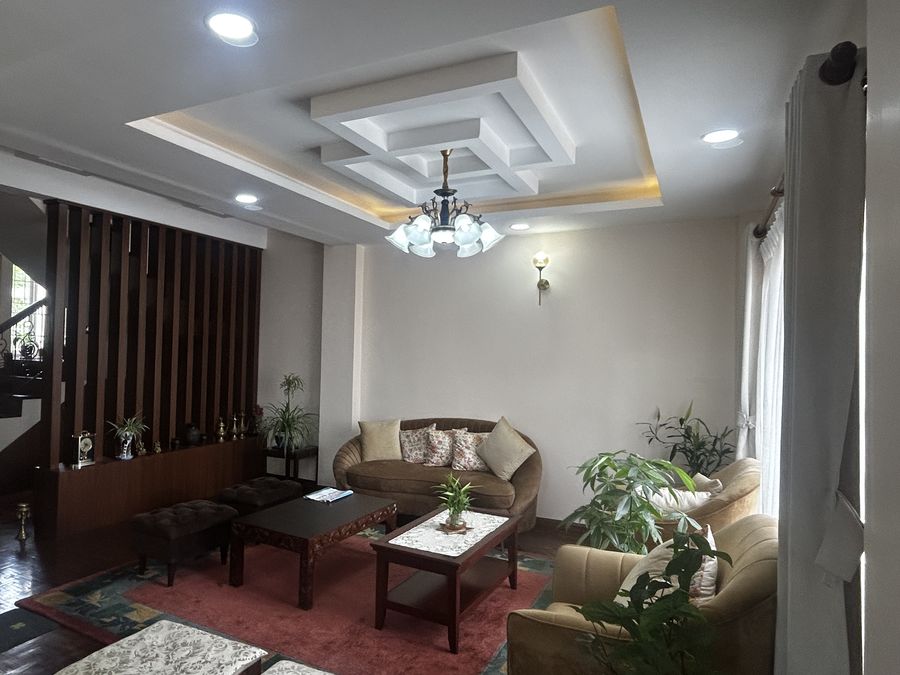
Interiors for homes, shops and offices: layout, finishes, lighting and furniture. The test we use is whether the space suits how it will really be used and what it should honestly cost, not whether it photographs well empty.
Interior work can follow one of our builds or stand alone in a house someone else built.
Rooms from completed houses
Often taken together
Have a plot, a plan, or a room?
Send it over and we will tell you what it needs.