From naksa pass to handover. One company, whole job.
Engineering consultancy, full-phase municipality design approval, turnkey construction and interior design. 15+ years building residential and commercial projects in Kathmandu.
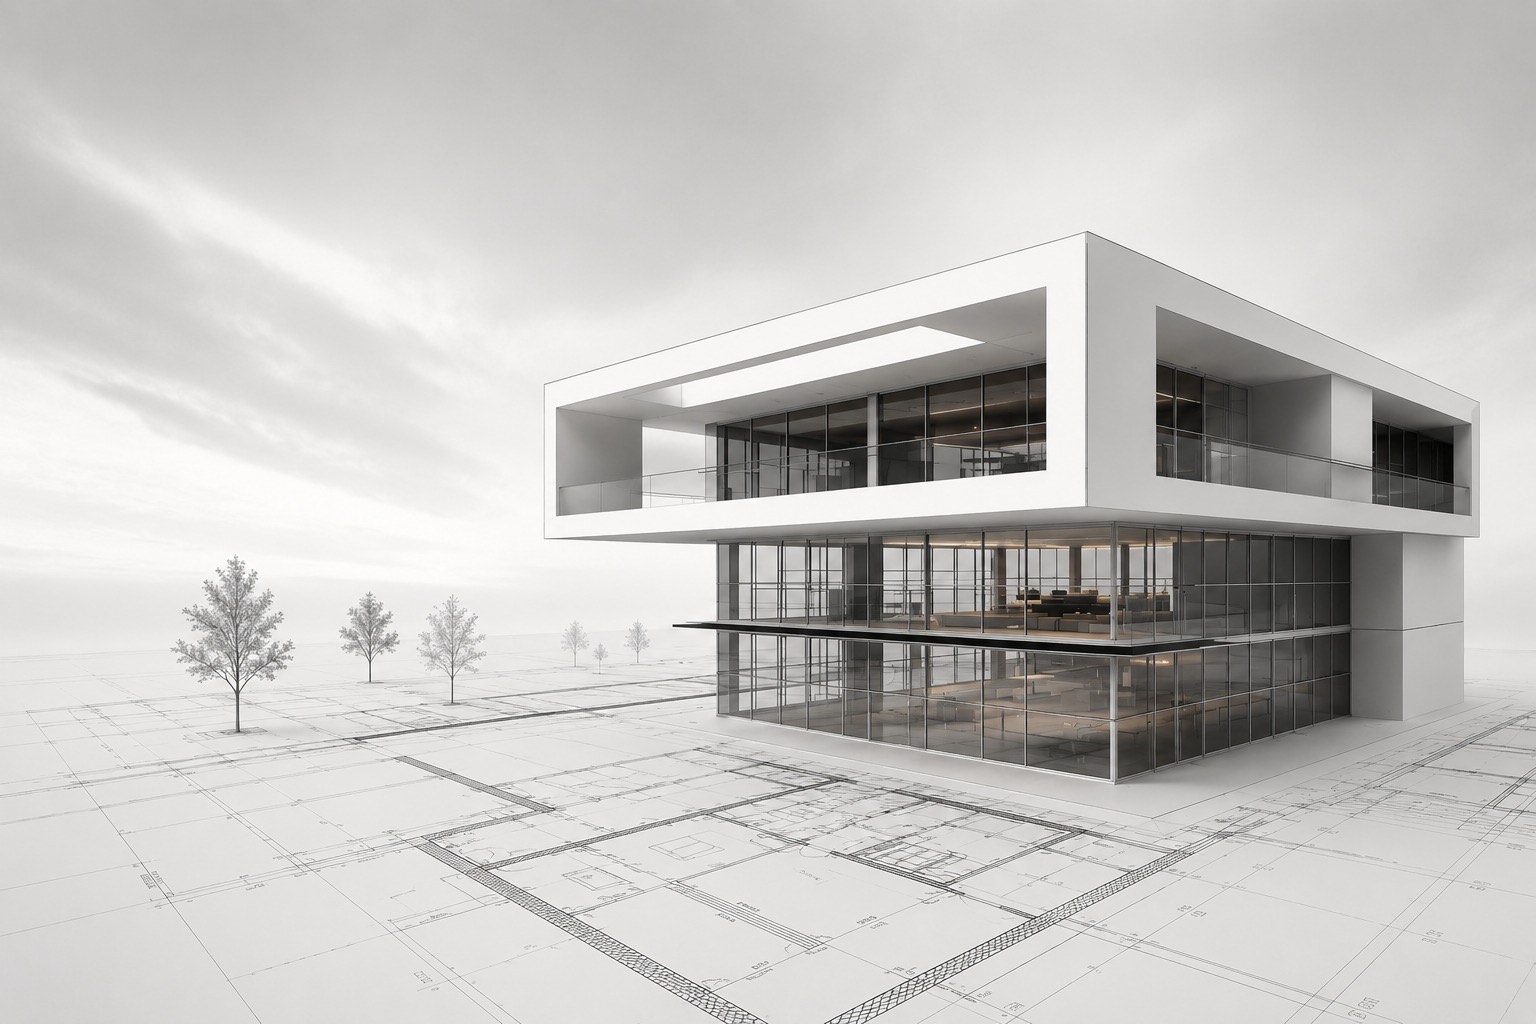
The whole build, or the part you need
Take us on for the full turnkey job, or bring us in for one stage: the drawings, the approval, the supervision, or the labour.
- 01 Naksa pass, full phase नक्सा पास Municipality house design approval handled start to finish: drawings, submission, corrections, final certificate. You don't queue at the ward office. We do.
- 02 Turnkey construction Design, approval, structure, finishing, handover. One contract, one responsible party, residential or commercial.
- 03 Engineering consultancy Structural and site advice before you commit, so the plan you fall in love with is one that can actually be built and approved.
- 04 Architecture & interior design House and commercial design, plus interiors: layouts, finishes and furniture that suit how the space will really be used.
- 05 Construction supervision Already have a contractor? We supervise the work against the drawings, check materials and keep the build honest.
- 06 Labour & trades Labour-only construction, plumbing, electrical and carpentry crews, for builds we run and for owners managing their own.
Three houses, built and lived in
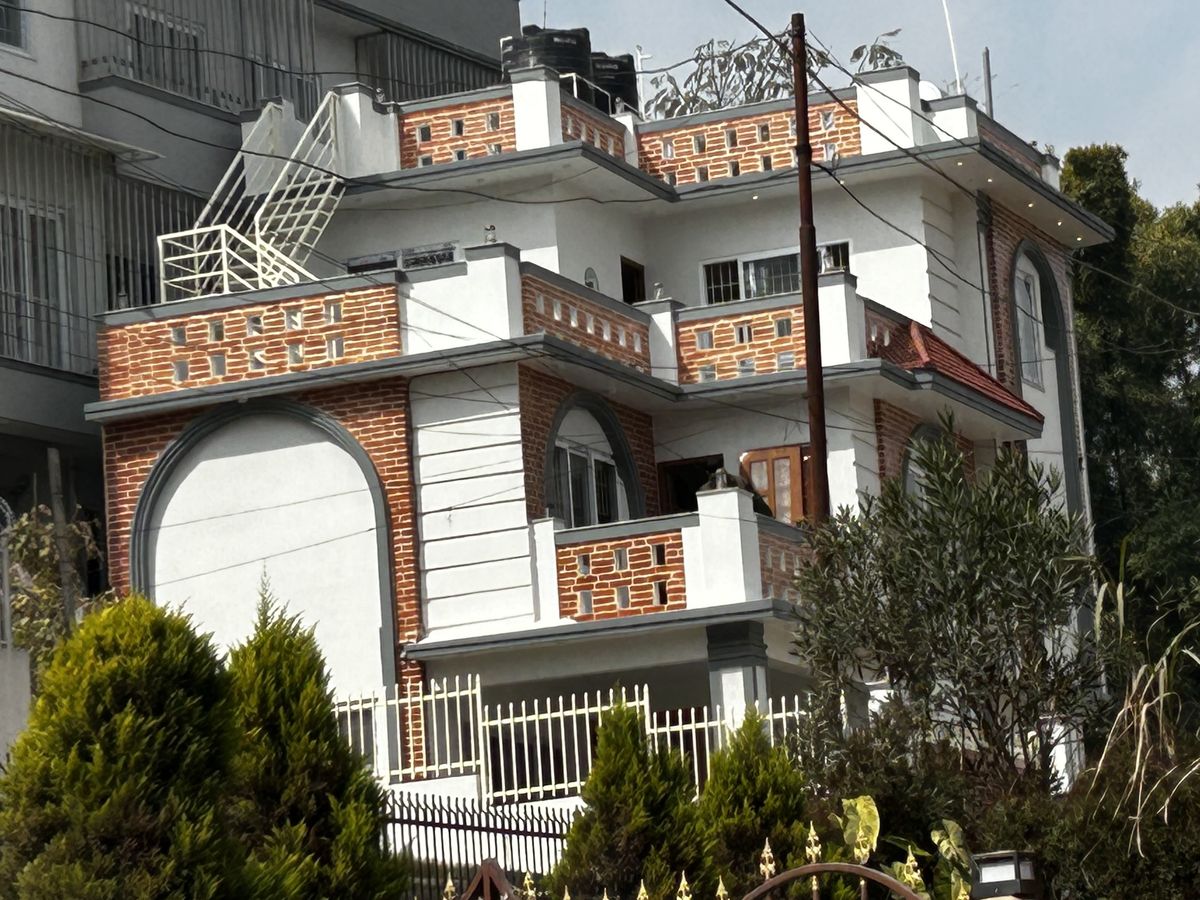
Ruku Gurung House
Our design and our municipality drawings, then our build and fit-out. Photographed on scaffold in December 2025 and finished in March 2026, furnished and lived in. The design render and the construction photograph sit beside the finished house on the projects page.
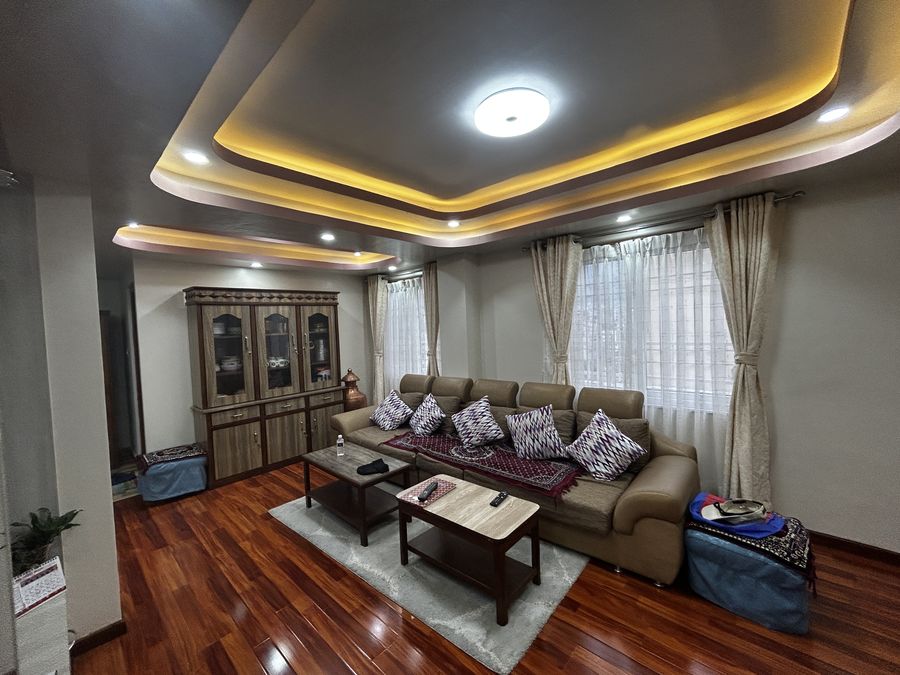
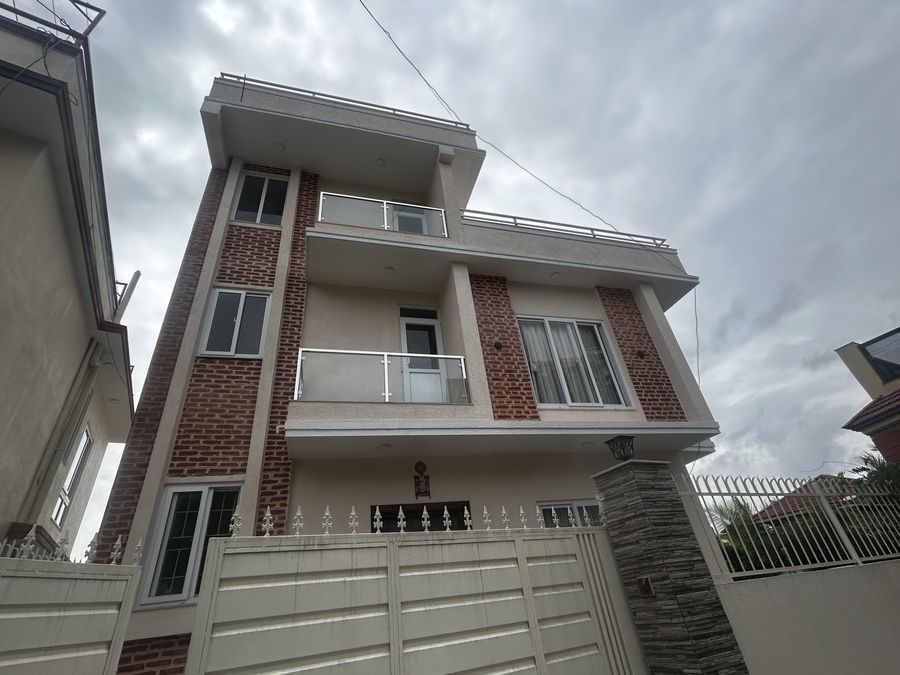
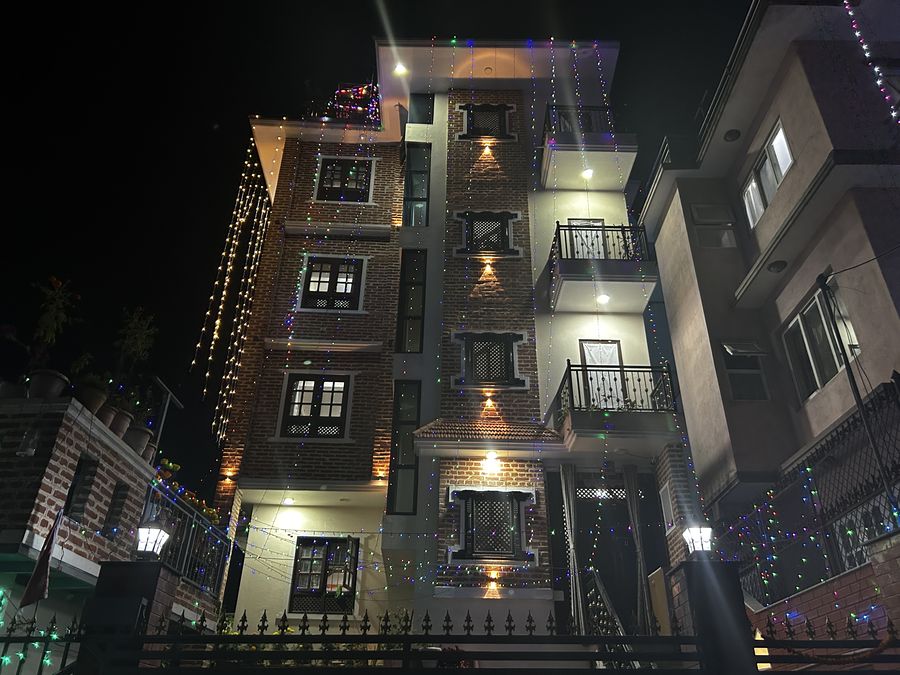
Fifteen years of building in Budhanilkantha, Tarkeshwor, Gokarneshwor and across Kathmandu
Our home ground is Budhanilkantha, Tarkeshwor and Gokarneshwor. We know these municipalities' approval processes, wards and site conditions, which is usually the difference between one correction round and four. We take on projects across the Kathmandu valley.
Have a plot, a plan, or just a question?
Send a photo of your site or your existing naksa on WhatsApp and we'll tell you honestly what it needs.